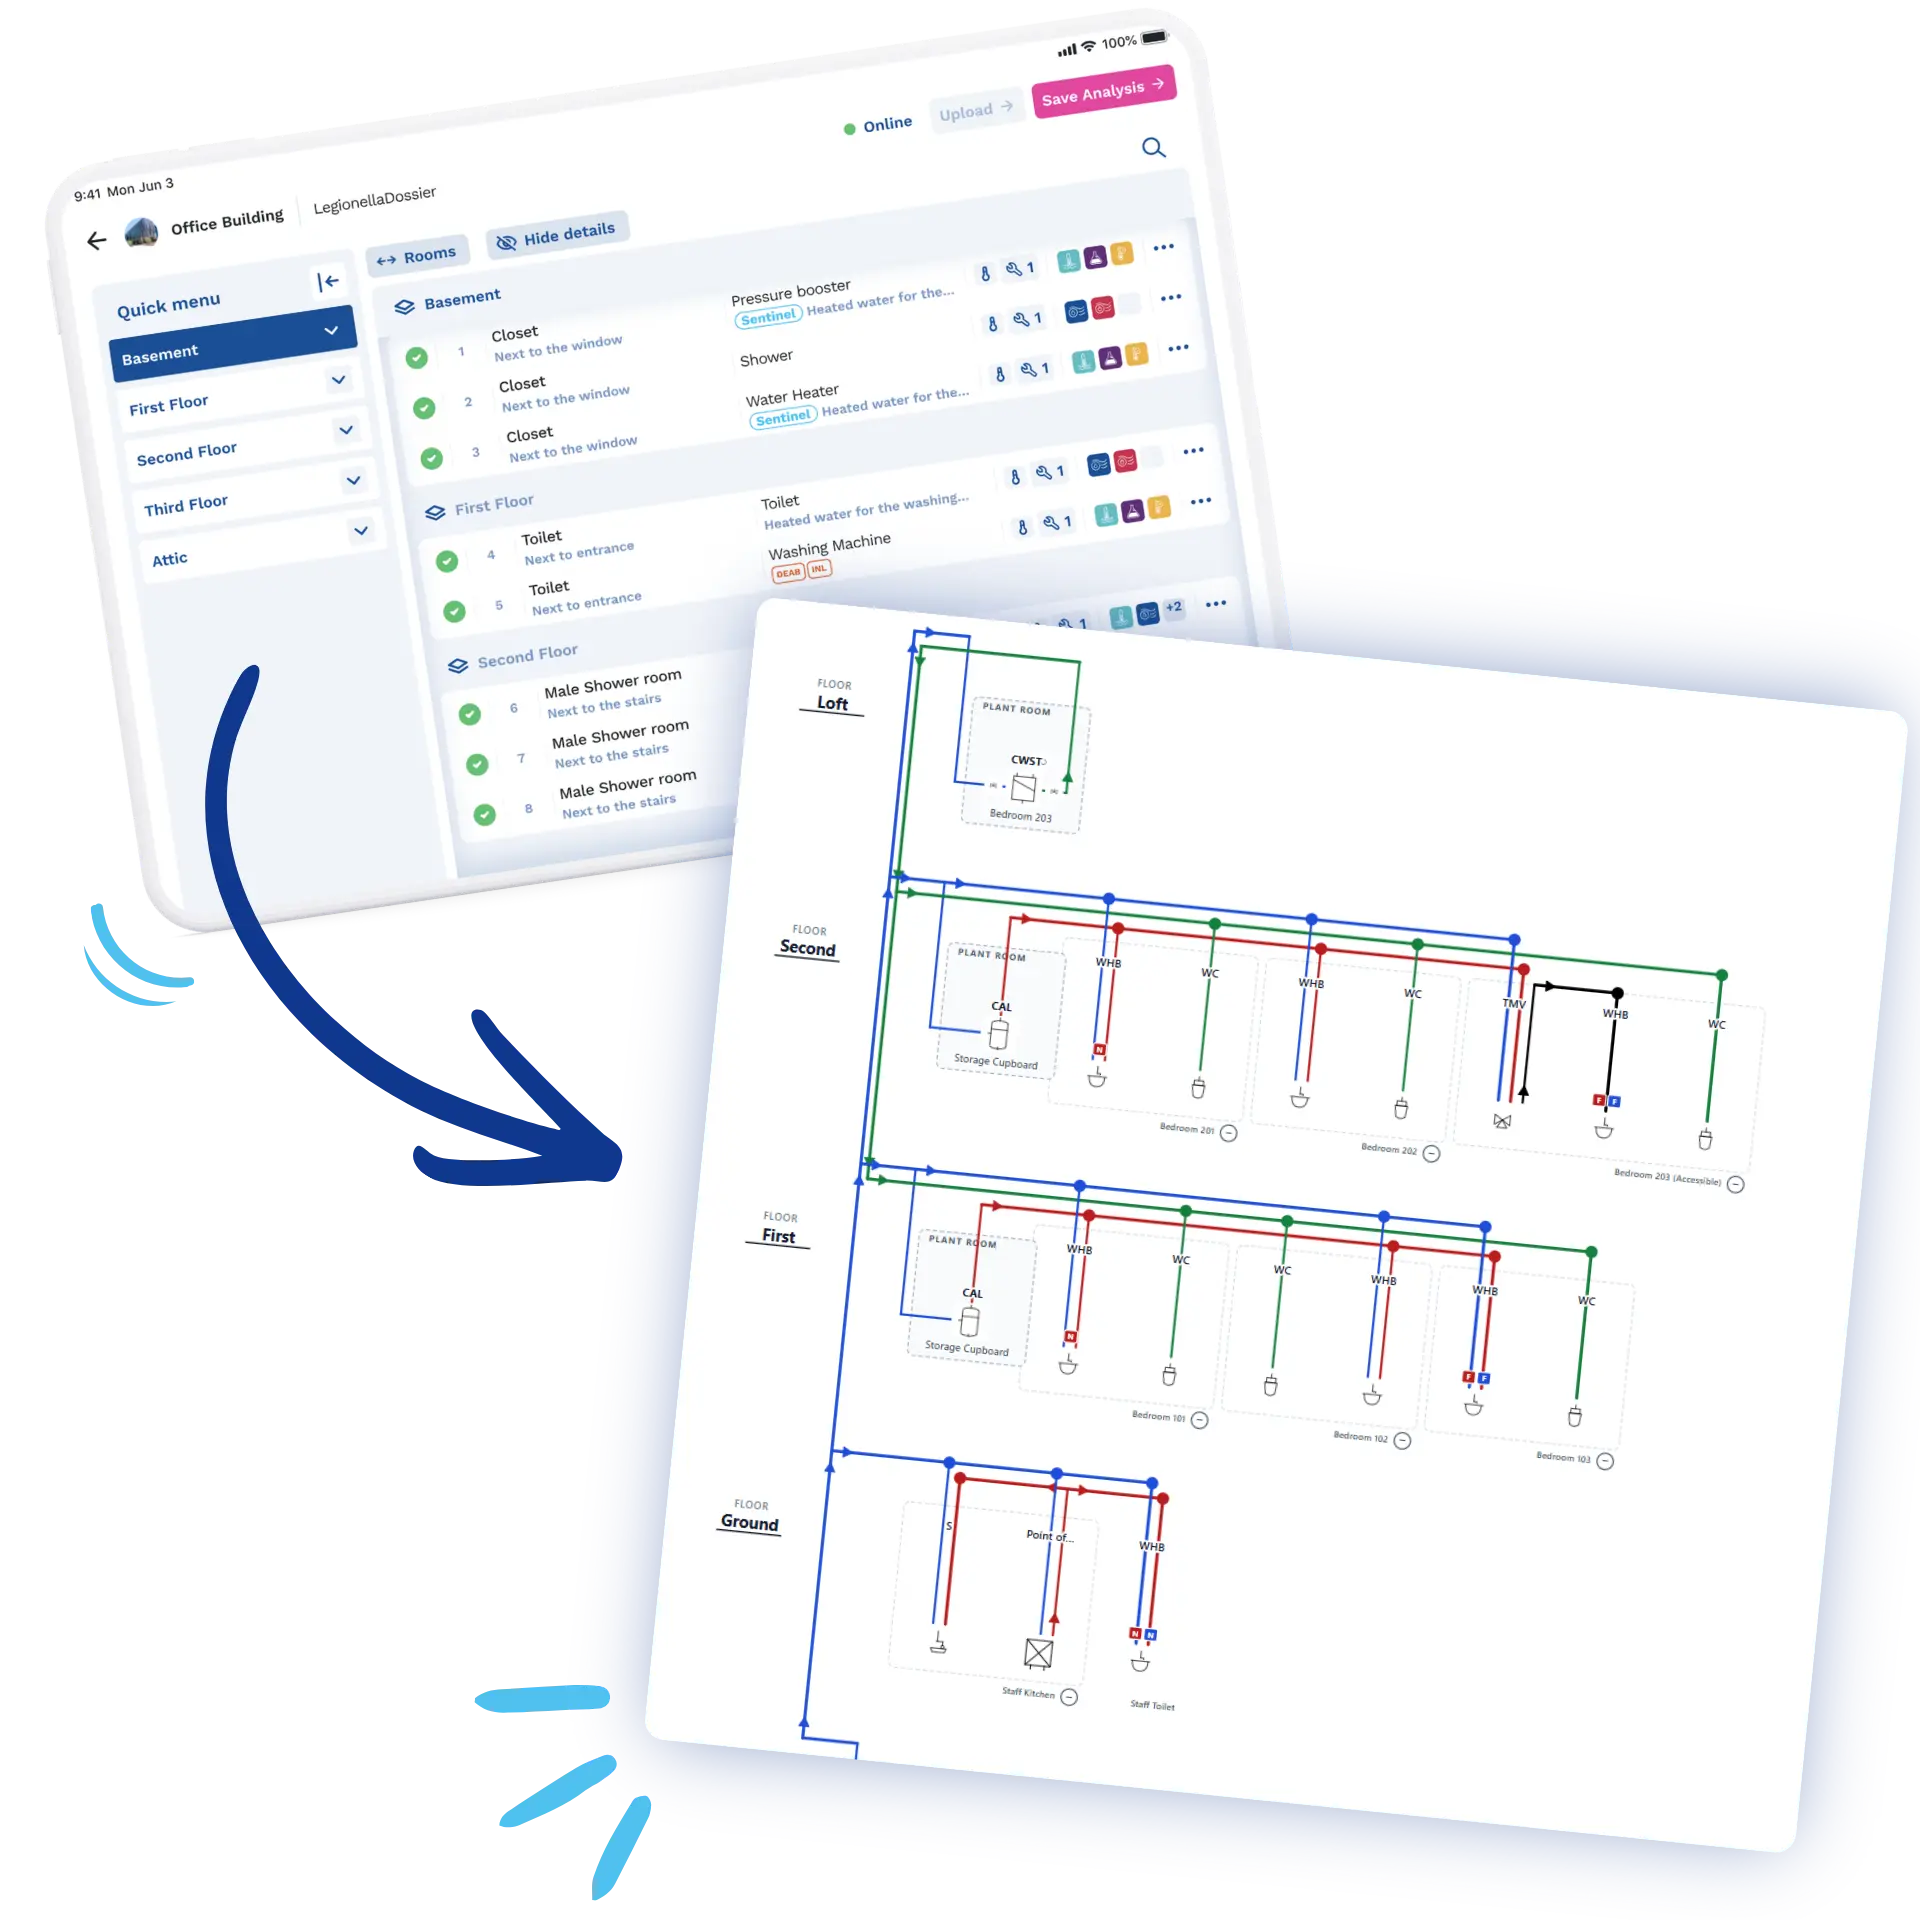
Capture once, on site.
Get the schematic instantly.
The diagram isn't a separate step. It's built from the same data your inspector already records during the walkthrough.
Add the building's floors, rooms and locations
As your inspector moves through the building, they log each floor, room and fixture location straight into the app. This structure becomes the skeleton the schematic is built on.
.webp)
.webp)
Register systems, components and assets
Every tap, shower, boiler and pressure vessel gets registered against its location, with the system it belongs to. It's the same asset data you need for the risk assessment anyway.
Connect assets to hot and cold systems
Assets get linked to the hot and cold systems that feed them. This is what lets LegionellaDossier route the pipework correctly rather than just scattering icons on a page.
.webp)
Get a complete, compliant schematic, added to your report
The moment the inspection data is in, you can generate the full schematic and drops it straight into the Legionella risk assessment report. Nobody has to draw anything.
Everything You Need in One Platform
Ensure compliance end-to-end. Made for service providers and duty holders.
Asset Registers
Improve asset management with complete asset registers.
Mobile Apps
Use apps to perform tasks and create risk assessments.
Task Scheduler
Assign and schedule all tasks related to water safety.
Job Reports
Generate complete job reports after completing tasks.
Notifications
Never miss a non-compliance or a task with notifications and alerts.
Dashboards
Get actionable insights into water safety compliance.
Bluetooth Probes
Perform temperature checks with bluetooth thermometers.
IoT Sensors
Automate flushing and temperature checks with monitoring sensors.
Compliance
Let stakeholders collaborate closely together in one platform.